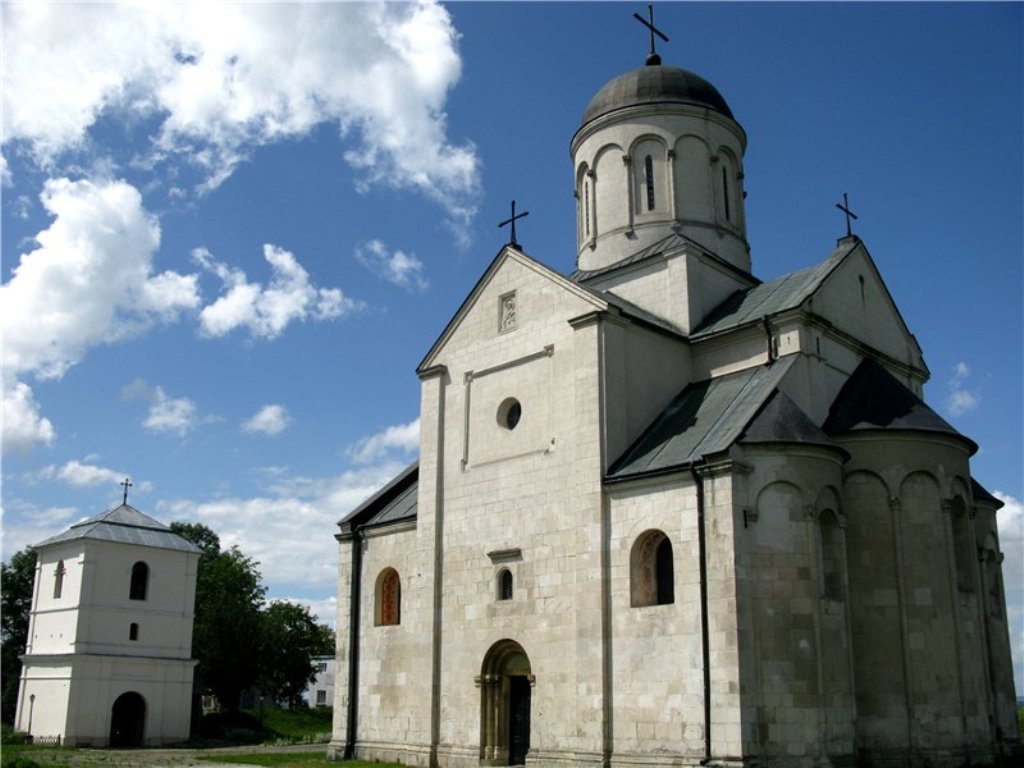
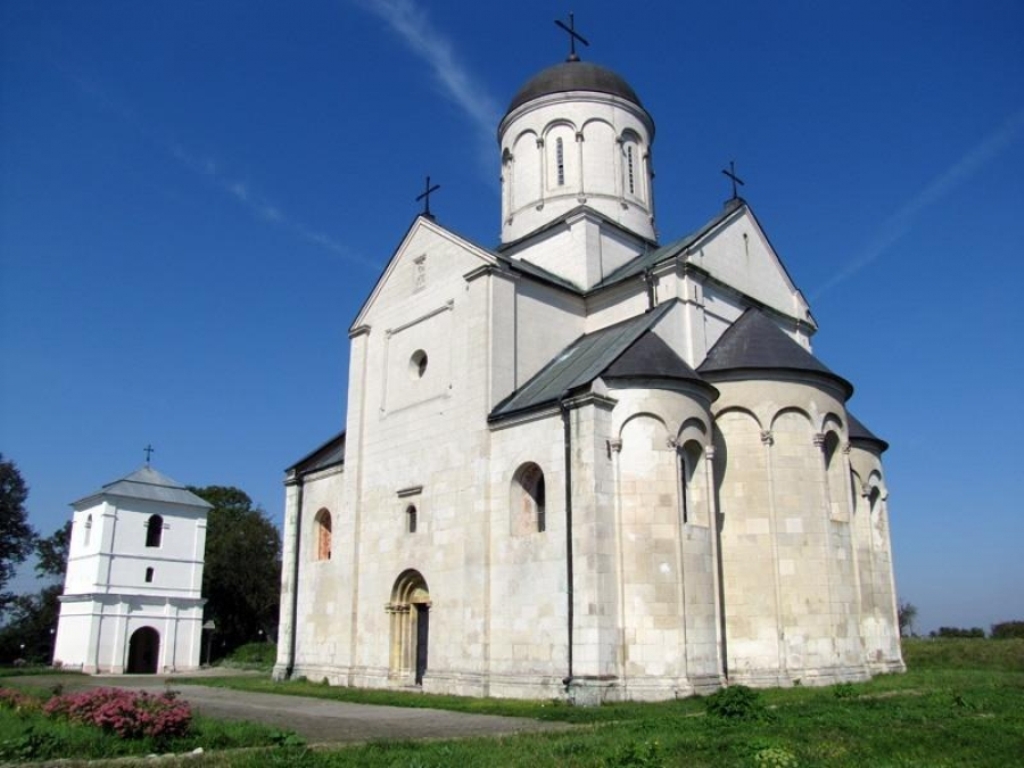

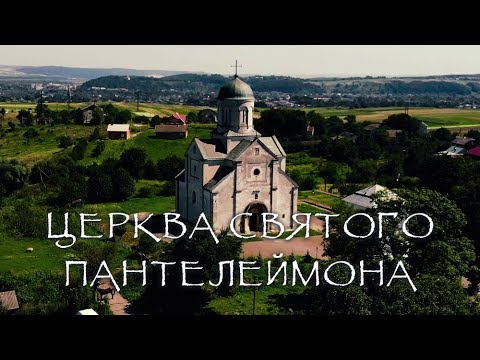
Church of St. Panteleimon of the XII century with a bell tower (Shevchenkove)
Didyou know that the Church of St. Panteleimon (Shevchenkove - Krylos - Halych ) was examined in 1909 by J. Pelensky, who found numerous inscriptions of the thirteenth and seventeenth centuries on its facades? The excursion to Krylos includes a visit to the Church of St. Panteleimon and one of the most interesting inscriptions, which dates back to the thirteenth century and indicates the time of construction of the monument. This inscription is located on the southern façade of the church in Krylos, near the third pilaster at a height of 1.50 meters from the ground. The text of the inscription consists of 8 lines scratched on a stone block with a sharp object. After deciphering it, the researcher concluded that the founder of the church was the ruler of Galicia-Volhynia, Roman Mstyslavych, who built this church in honor of his grandfather, Kyivan Prince Izyaslav, whose Christian name was Panteleimon.
Go to see the Church of St. Panteleimon on the weekend, as the monumental cross-domed church with exquisite white stone carvings and numerous drawings and graffiti on the walls is a witness to the glorious and tragic pages of the 800-year history of the Carpathian region. Remember that the construction of the church was completed in 1194. It was located in the center of a well-fortified settlement, possibly a monastery.
After the capture of Galicia by Poland, the church of St. Panteleimon in Shevchenkove near Halych was rededicated as a cathedral for the Latin Catholic archbishop. It was then called the Church of St. Stanisław. The Latin parish was moved to Halych in 1427, and the church was turned into a summer residence for Latin bishops. The first written mention of the church of St. Panteleimon dates back to 1367. However, the Lustration of the Galician Starostvo mentions the church in 1532, 1552, and 1557. It states, in particular, that the church "...stands alone in the fields, built of square stones." The reason for this desolation was that in the first half of the fifteenth century the center of the archbishopric was moved from Halych to Lviv. However, twice a year, on May 8 (St. Stanislav's Day) and August 9 (St. Panteleimon's Day), services were held there.
In 1598, a new page in the history of the Krylos monument began. According to the rescript of King Zygmunt III dated 05.05.1595, the church of St. Stanisław was transferred to the Franciscan monastery in Halych with permission to restore and build a monastery there. The restoration of the church and the construction of the monastery began in 1598. The church was already rebuilt together with the monastery in 1611. The Church of St. Panteleimon partially changed its appearance and turned into a Baroque basilica. A bell tower was erected on the axis of the main entrance to the church. The new monastery complex was surrounded by ramparts of regular square shape, making it an impregnable fortress.
Already in the hands of the Franciscans, the former church of St. Panteleimon suffered various destructions. During the Turkish campaign against Halych in 1676, it was partially destroyed by Ibrahim Shaitan Pasha. A fire in 1802 caused great damage to the monument, during which the church, monastery, and many valuable documents burned down. However, the greatest destruction was caused by the First World War. During a cannon bombardment in 1915, the western portal was almost completely destroyed, except for two capitals of the left columns, the western facade, roof, and interior were destroyed, and the top of the bell tower was damaged.
After the restoration, which ended in 1926, the church in Krylos was almost restored to its original appearance, except for the signature. The main portal remained unrestored. During this restoration, the plaster was removed from the walls and the hewn stone was exposed. It was then that traces of fresco painting (possibly from the seventeenth century) were discovered on the lower layer of plaster, and graffiti on the stone blocks. After the restoration of 1926, the church retained its appearance until the visit to Halych (April 14, 1991) of UGCC Cardinal Ivan-Myroslav Lubachivsky, whose arrival gave a powerful impetus to the revival of the ancient Rus shrine.
Immediately after the restoration in 1998, the church was re-consecrated as a Greek Catholic church. It has acquired a modern, close to the original appearance, and has all the elements inherent in the Galician architectural school of the princely era. Today it is a four-pillared cross-domed church with a round dome-shaped dome supported by spring-loaded arches resting on pillars. The western portal is the most valuable and richest in form and decoration. It protrudes considerably beyond the face of the façade wall and with its stepped forms resembles the prospective portals in the Romanesque architecture of Western Europe. The portal is decorated with two pairs of columns with capitals.
The column's rustication consists of three bundles and a knot in the middle. On the edges of the skirting boards under the bases are carved so-called "frogs". These columns are the only authentic ones in this portal that were not destroyed by artillery fire in 1915. The columns are supported by a frieze with a carved palmette ornament. The portal is completed by an archivolt with four ledges. The ledges corresponding to the columns end in rollers covered with ornamental carvings.
The southern portal is more restrained in terms of sculptural decoration, but its architectural solution is the same as the western portal. The shape of the ledges corresponds to the shape of the archivolt. This portal was severely damaged in 1915. As for the apses, they are decorated with thin semi-columns on which the arcaded belt rests. The carved capitals of the central apse have a varied pattern. These capitals and the frieze are authentic.
On the axis of the main portal of the church stands a square two-tiered bell tower with a tent roof. The bell tower was built simultaneously with the reconstruction of the church by the Franciscans in the early seventeenth century. At that time it was located in the middle of the western line of the defensive ramparts surrounding the former monastery. The lower tier served as an entrance gate, and the upper tier as a defense tower and bell tower. A drawbridge led to the gate through a moat located in front of the ramparts. The bell tower stands on foundations made of hewn blocks that probably date back to the time when the church was rebuilt into a basilica. The walls of the tower are made of brick and a small amount of brickwork. The foundation of the monastery house was also made of hewn blocks, with walls made of the same brick as the bell tower and the upper part of the church.
Accommodation around Church of St. Panteleimon of the XII century with a bell tower (Shevchenkove):


Which trails pass by Church of St. Panteleimon of the XII century with a bell tower (Shevchenkove)?
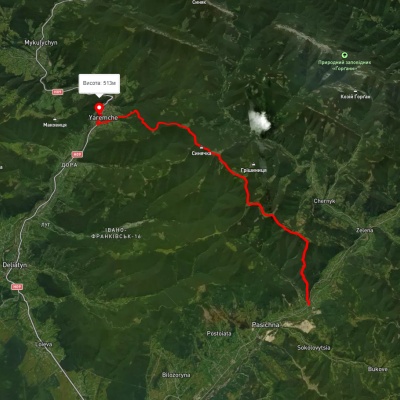
We suggest these hiking trails through or near Church of St. Panteleimon of the XII century with a bell tower (Shevchenkove): Pasichna village, via Maniava village, Maniava Waterfall and Mount Velyka Syvulia to Bystrytsia village, Maniava village - Monastyretska polonyna, Maniava village – Maniava Waterfall, Huta village – Pasichna village, Pasichna village, via Mount Syniachka to Yaremche, Pasichna village – Pereslop Pass

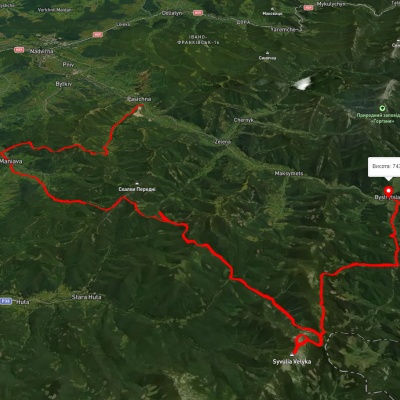
Pasichna village, via Maniava village, Maniava Waterfall and Mount Velyka Syvulia to Bystrytsia village
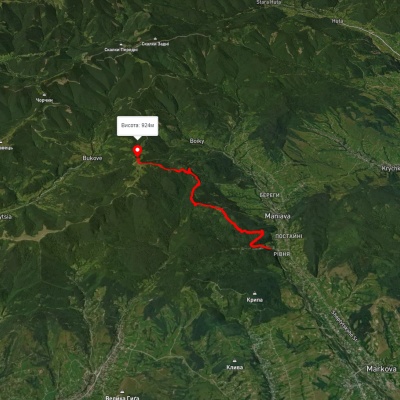
Maniava village - Monastyretska polonyna
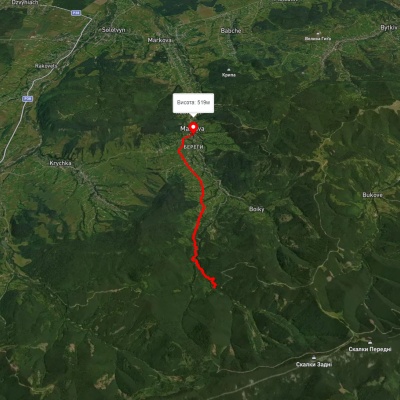
Maniava village – Maniava Waterfall
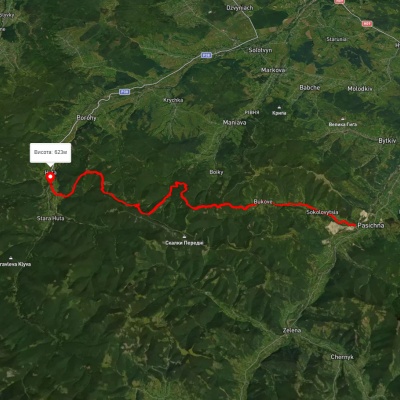
Huta village – Pasichna village