Church of the Intercession of the Blessed Virgin Mary, Lviv
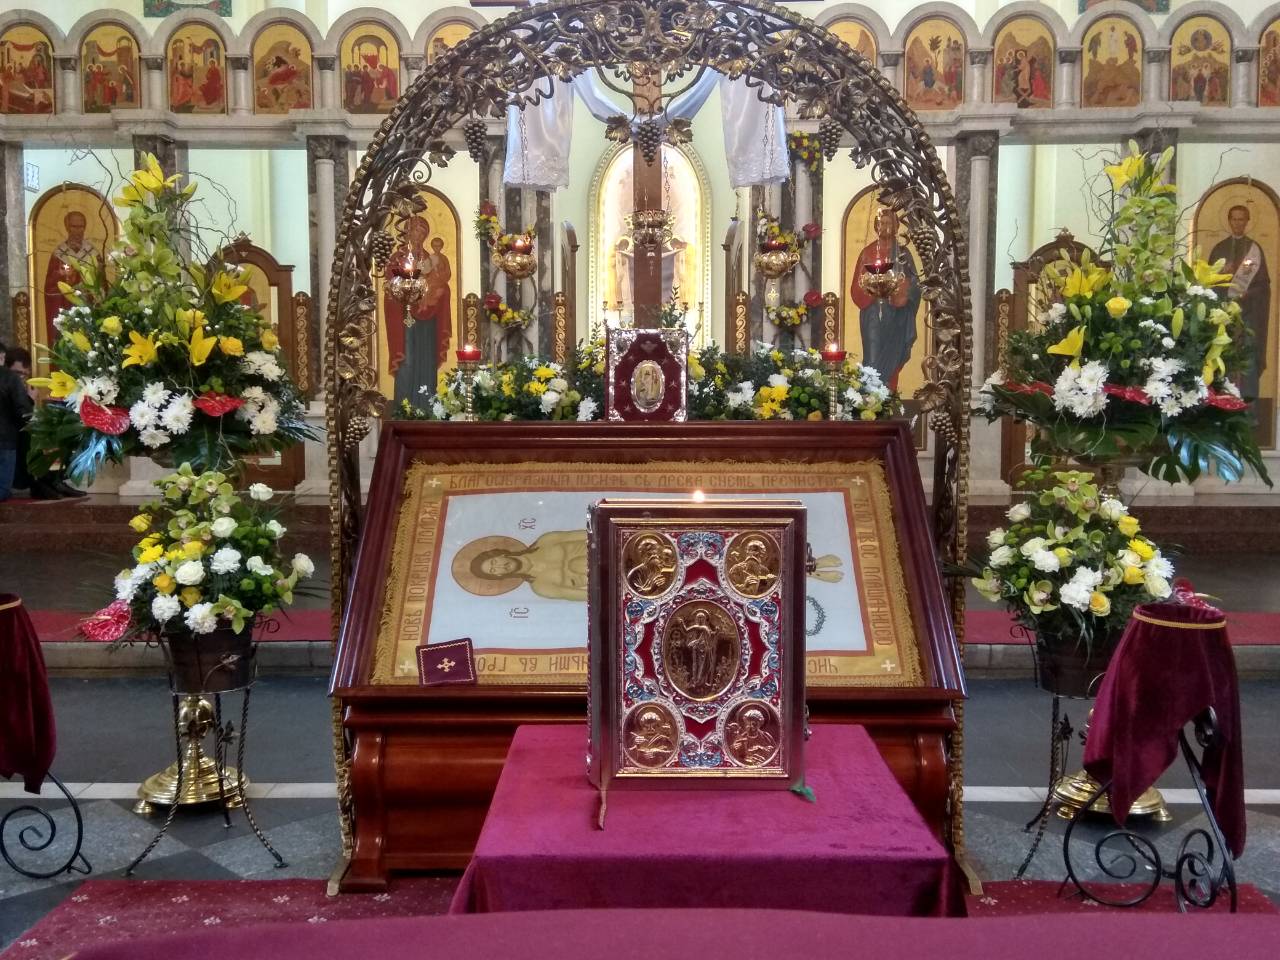
The legalization of the Ukrainian Greek Catholic Church in November 1989 resulted not only in the transfer of churches and their restoration, the development of monasteries and parishes, but above all in the restoration of the spirituality of the Ukrainian people. The communities of the once underground church began to establish their full religious life: entering churches and regaining the religious buildings of which they had been deprived by the godless government. The monastery church of the Intercession of the Blessed Virgin Mary in Lviv (175a Lychakivska St.), which belongs to the Salesian Congregation of the UGCC, was no exception.
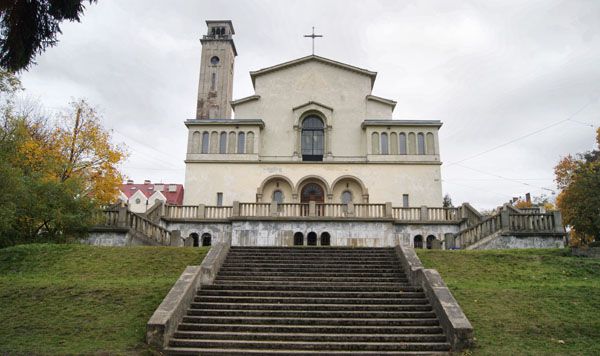
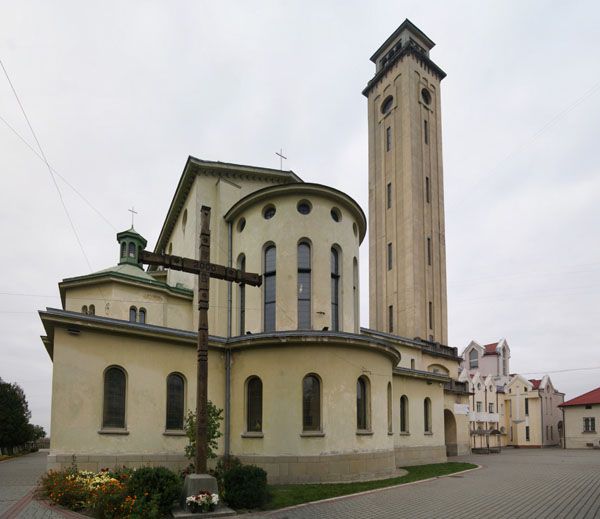
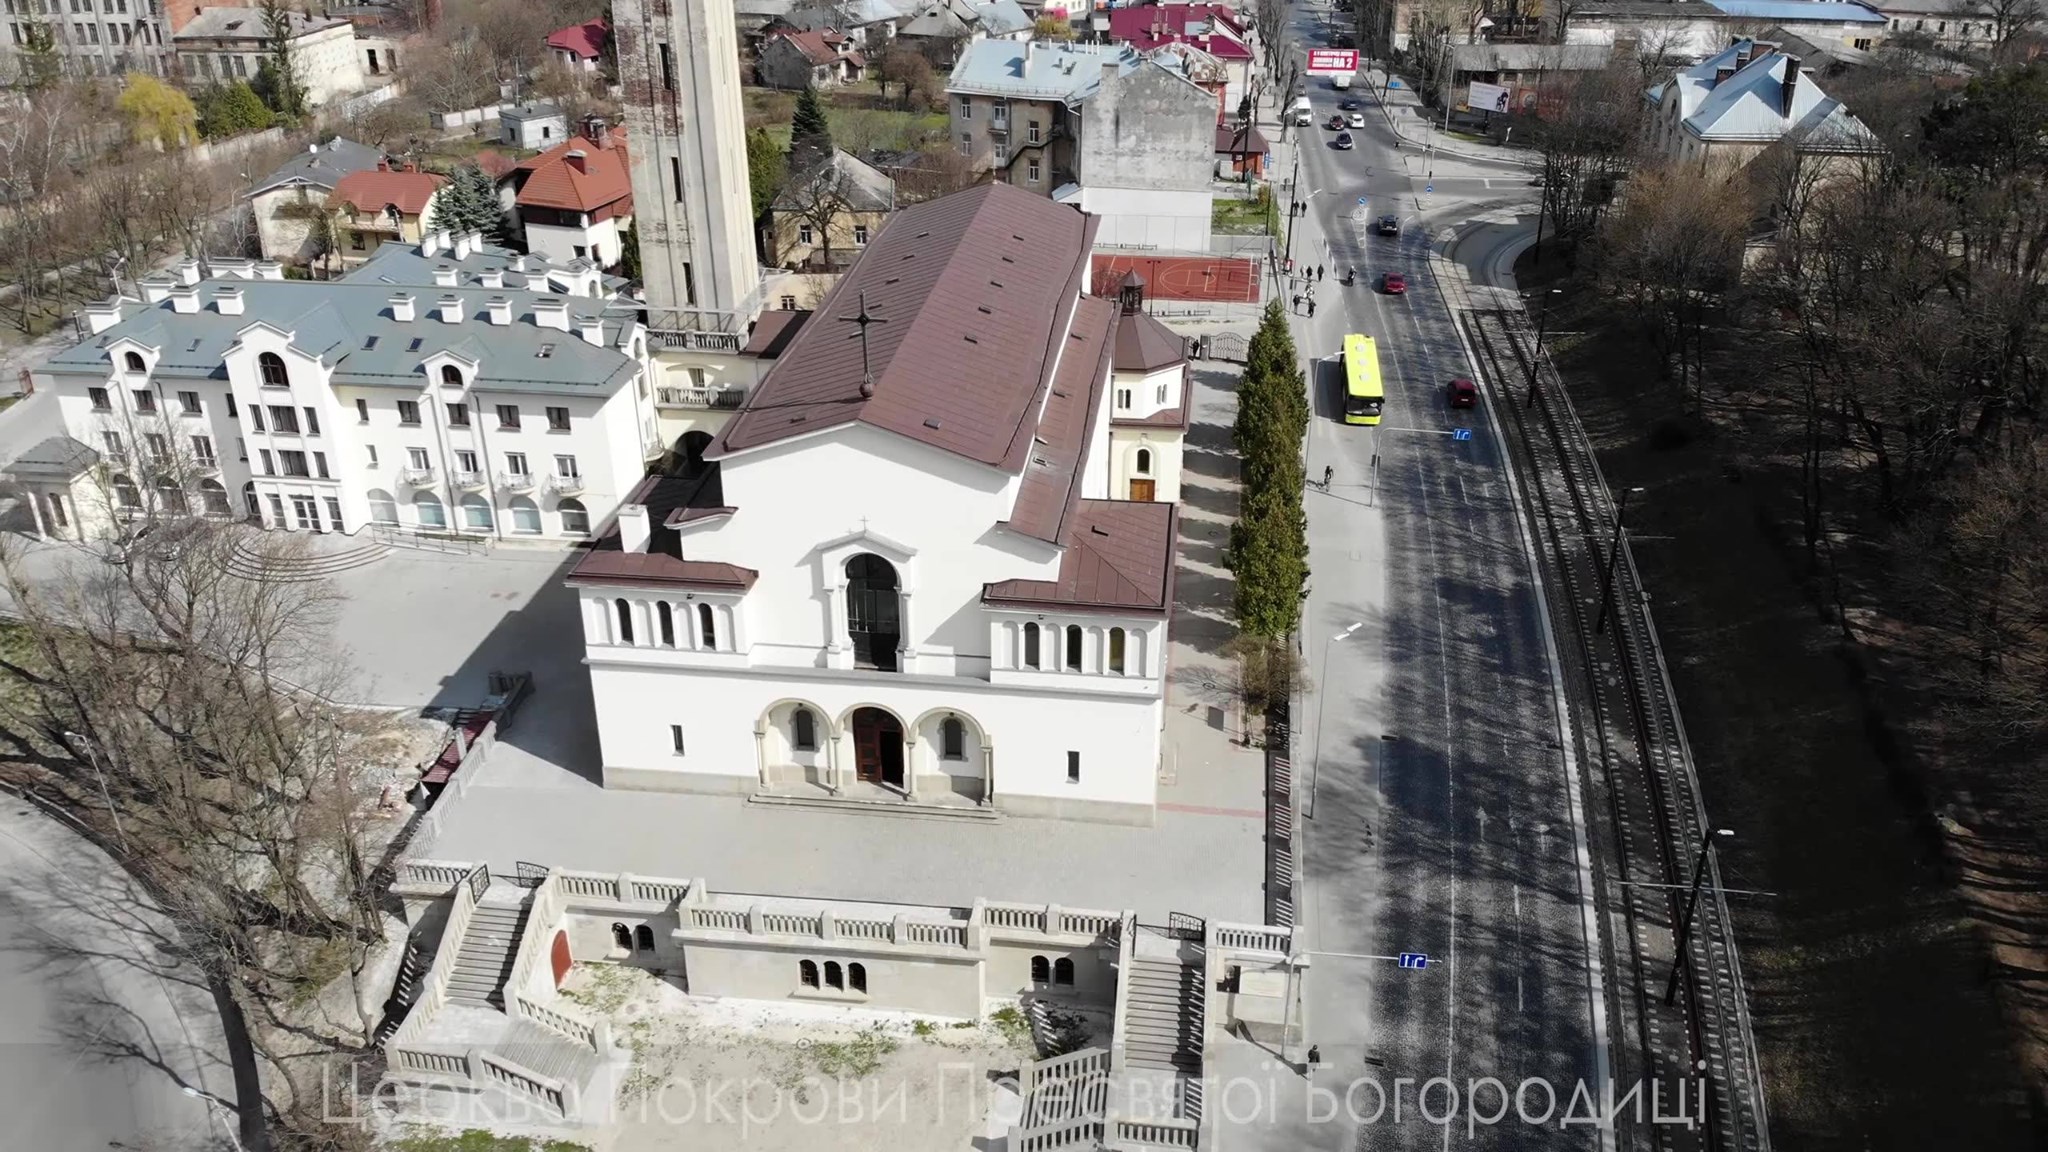
TheChurch of the Intercession of the Blessed Virgin Mary (until 1946 the Church of Our Lady of Ostrobramska, until 1989 a book depository) is a religious building in Lviv, in the historic Lychakiv neighborhood, in the form of a basilica with a high campanile tower. It occupies a dominant position in the eastern part of the city.
Until the second half of the nineteenth century, the wooden church of the Prophet Elijah was located on the site of the present building, serving the religious needs of the Ukrainian community of Kryvchytsi. In 1870, it was transferred to the Roman Catholic community, which originally belonged to the Church of St. Anthony. The new owners dismantled the old building and built a small brick church in its place.
In June 1914, the parishioners formed a committee to build a new church. But the plans were interrupted by the First World War. Only in 1927, under Polish occupation, was a land plot allocated. In 1929, the construction committee was organized again. A design competition was held, with the participation of Lviv architects Tadeusz Obminski, Wawrzyniec Dajczak, and Witold Minkiewicz, Krakow architects Francisz Monczynski, Adolf Szyszko-Bogusz, and Warsaw architect Oskar Sosnowski. The jury consisted of Archbishop Twardowski, Professor Otto Nadolski, and the architects Alfred Broniewski, Władysław Derdacki, Tadeusz Wróbel, and Michał Łuzhetski. In the summer of 1930, after several meetings, the competition jury unanimously rejected all the projects, but instructed Tadeusz Obywski to implement a detailed plan based on the most successful project by Adolf Szyszko-Bohusz. An exhibition of competitive projects was organized.
Construction began the following year in 1931, but in July 1932, the construction manager, Obminski, died. Vavzhynets Daichak continued to lead the project and developed a detailed design, as well as part of the interior decoration. The main construction work was carried out by Dajczak's company, which also supplied stone, brick, lime, and cement. The masonry work was carried out by Otto Dreher's company. A number of specialists took part in the decoration, including the famous sculptor Janina Reichert-Toth. On October 7, 1934, the church was solemnly consecrated and on the same day was transferred to the care of the Salesians. Meanwhile, the construction of the church complex continued. In 1936, the company of Karl Schwabe in Biala cast two bells. The first one was called "Mother of God of Perpetual Help", weighing 1900 kg, and the second one - "Bolesław" weighing 3100 kg.
The church was completed only in 1938. The construction was carried out through the efforts of Roman Catholic Archbishop Bolesław Twardowski. Preparations began for the construction of a Salesian monastery house with a bursa and a craft school for homeless and troubled youth. The project by architect Julian Dukhovych was approved, and on November 20, 1938, Metropolitan Bolesław Twardowski of Lviv consecrated the cornerstone. In early 1939, the procedure for agreeing on the details of the project and settling the issue of land for the future institution continued.
On October 19, 1939, Soviet troops shelled the church. The facade, roof, and tower were damaged. On June 27, 1941, the church was damaged by a German air raid. During the German occupation, repairs were carried out. On November 26, 1944, the solemn burial of Archbishop Bolesław Twardowski took place in the crypts of the church. By the summer of 1945, the Salesians had left the monastery, after which the priest Józef Nęczek remained, gradually sending the church property to Krakow. On June 4, 1946, Nientsek celebrated the last service, after which he took the relics from the altar and left Lviv.
After World War II, the church was closed and used as a bookstore. The main and side altars, confessionals, bells, and other property that had not been removed were lost.
In 1989, after the democratic forces came to power in Lviv, the building was transferred to the UGCC community, and in 1992 the church was consecrated as the Greek Catholic Church of the Intercession of the Blessed Virgin Mary. The remnants of the mosaic in the niche and the hagiogram "MARYA" were dismantled on the facade. The new decoration of the church was designed by Roman Vasylyk, a professor at the Lviv Academy of Arts. Together with V. Kachaluba and A. Velychko, he also painted the icons for the iconostasis. In the late twentieth century, the building of the Oratorio Youth Center of St. Dominic Savio was added next door, designed by Zenovius Pidlisnyi.
The building is run by the monks of the Salesian Order of the Eastern Rite. The gate of the church has medallions with bas-reliefs of Andrey Sheptytsky, Joseph the Blind, Petro Mohyla, and Velamin Joseph Rutsky. In the nave, on the southwestern side, there is a sculpture of Metropolitan Andrey Sheptytsky (by I. Popovych). In 2005, a bronze bust of Lenin was found in the church's annex (old garage). It was decided to melt it down into a small bell.
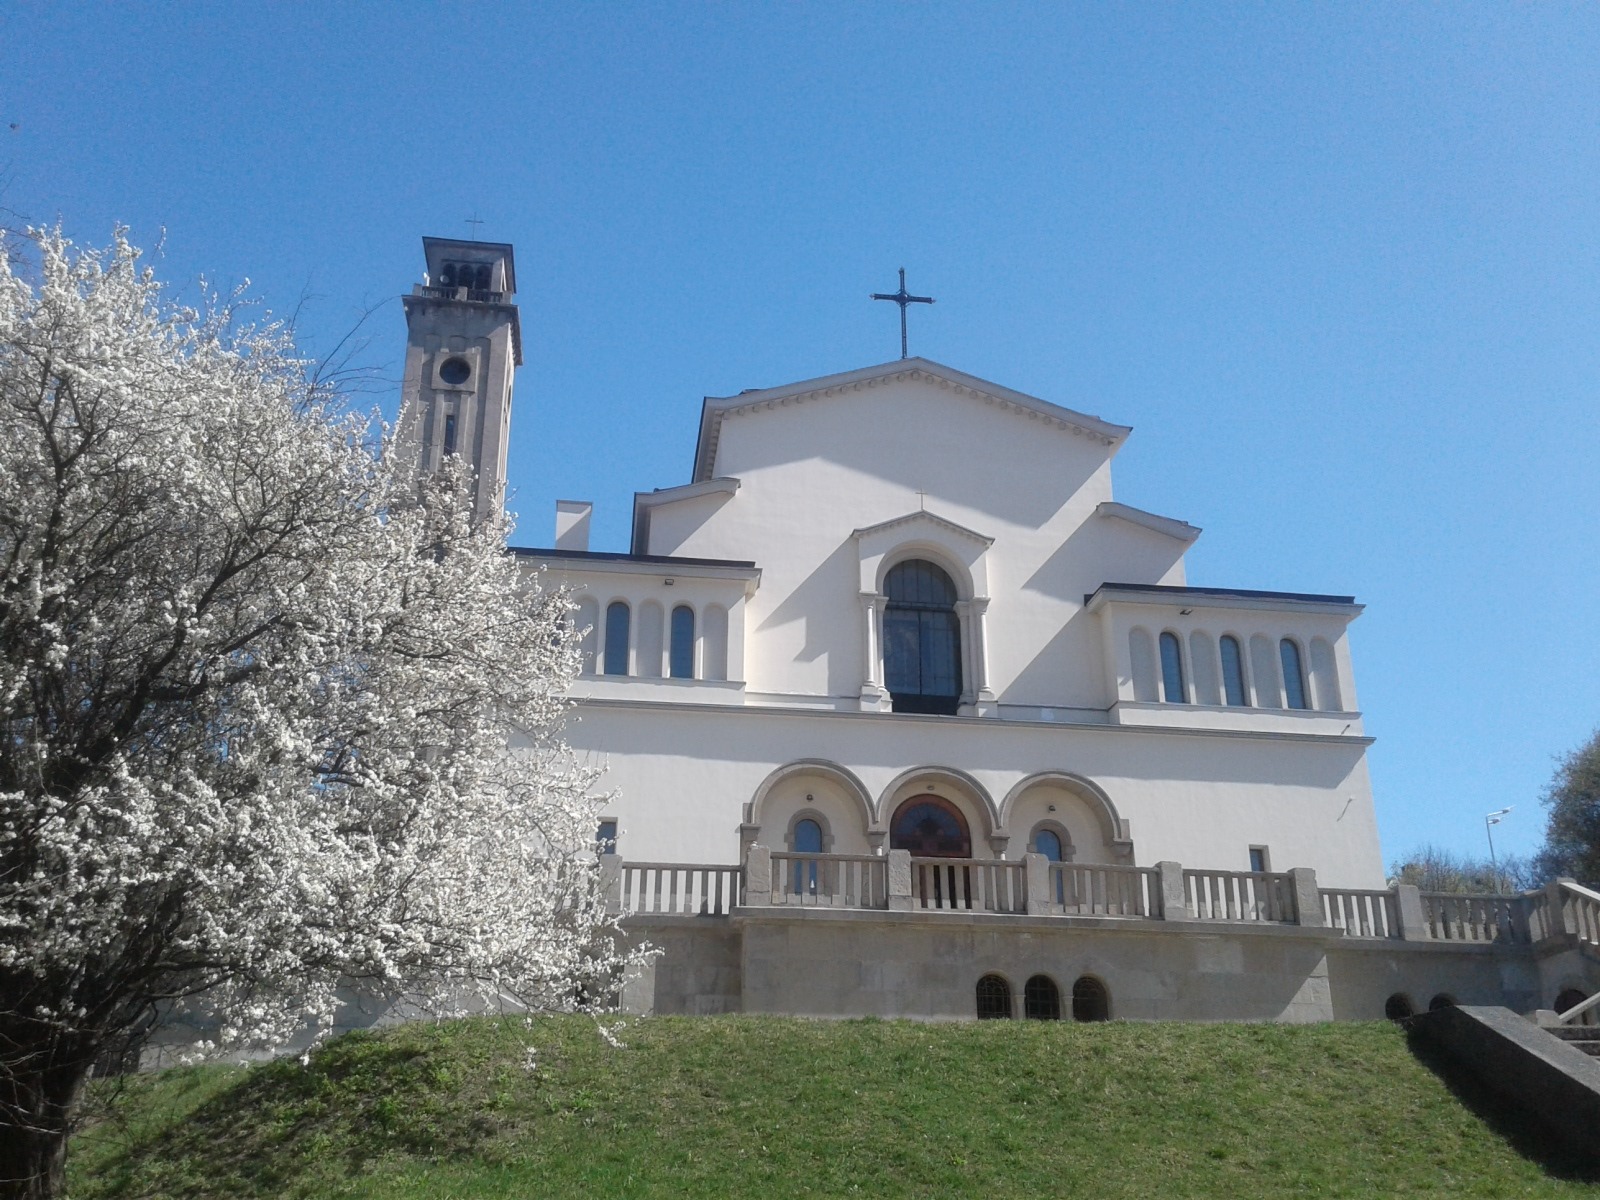
The church is located on the odd side of Lychakivska Street, on a plot of land that is walled on the sides. The nave is of the wall-and-file type, five-straight, oriented on the west-east axis, parallel to the street, with the main entrance from the west. A monumental staircase leads to the entrance. An additional flight of stairs is dedicated to the choirs. A short presbytery, enclosed by a semicircular abscissa, adjoins from the east. The nave, presbytery, and choirs have a flat reinforced concrete ceiling with stiffeners in the form of longitudinal and transverse beams that create the impression of a coffered ceiling. The abyss is covered with a conch vault. The eastern part of the nave is symmetrically adjoined on both sides by utility rooms, which also contain stairwells. The appearance of the church resembles an old Christian basilica. Unusual for Lviv architecture is the bell tower up to 60 meters high, built in the style of Florentine campaniles.
Location on the map
Comments
Places to stay nearby
All stays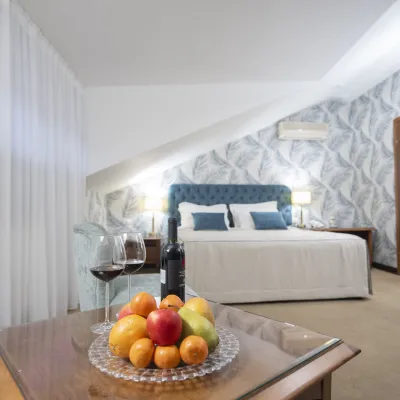 HotelHotel "Swiss" - Swiss Hotel LvivLviv2.5 km from Church of the Intercession of the Blessed Virgin Mary, LvivSaunaSPABreakfastNearby: St. Andrew's Church 200 mTurkuliv-Comello Palace 900 m
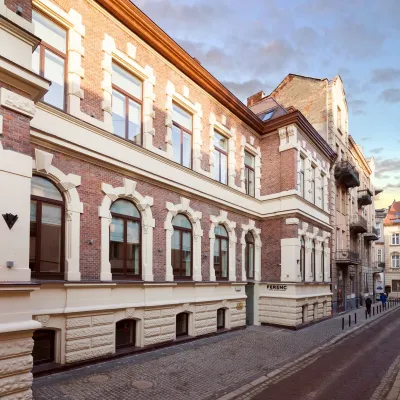 HotelHotel-Restaurant "Ferenc" LvivLviv2.8 km from Church of the Intercession of the Blessed Virgin Mary, LvivSaunaKitchenWi‑FiNearby: St. Andrew's Church 500 mTurkuliv-Comello Palace 1.3 km
Nearby attractions
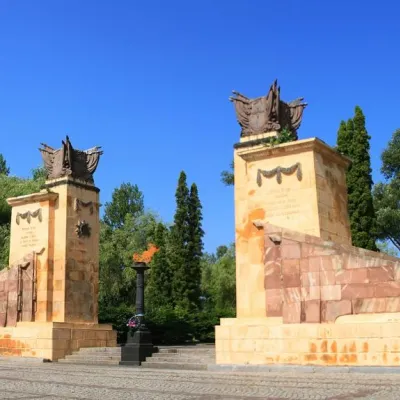 SightHill of GloryLvivunder 1 km from Church of the Intercession of the Blessed Virgin Mary, LvivAt present, the hills are in poor condition (time and vandals are gradually destroying the monument), with many things broken, a lot of garbage, and in need of repair.
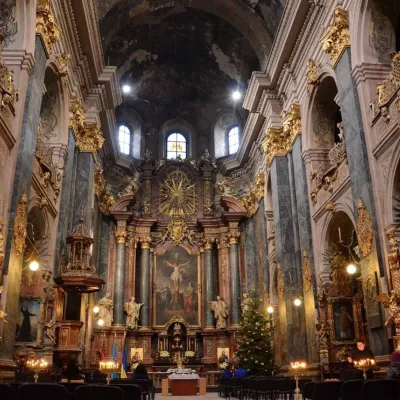 ChurchChurch of the Holy Apostles Peter and PaulLvivunder 1 km from Church of the Intercession of the Blessed Virgin Mary, LvivToday, when passing by the Church of Sts. Peter and Paul in Lviv, most people do not realize how interesting the history of this church was.
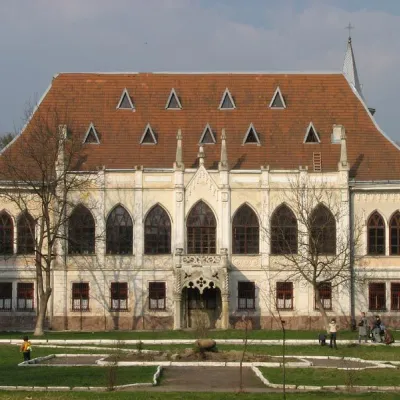 ArchitectureTurkuliv-Comello Palace, LvivLviv1.5 km from Church of the Intercession of the Blessed Virgin Mary, LvivTheLviv Academy of Veterinary Medicine is the oldest higher education institution of its kind in Ukraine and Europe.